

















What Is Space Management In Facilities Management: The Strategic Blueprint for 2026
Unlock operational excellence and significant cost savings by mastering the strategic planning, utilization, and optimization of your physical workspace. This comprehensive guide defines space management, explores its critical components, and provides actionable steps to transform your facilities.
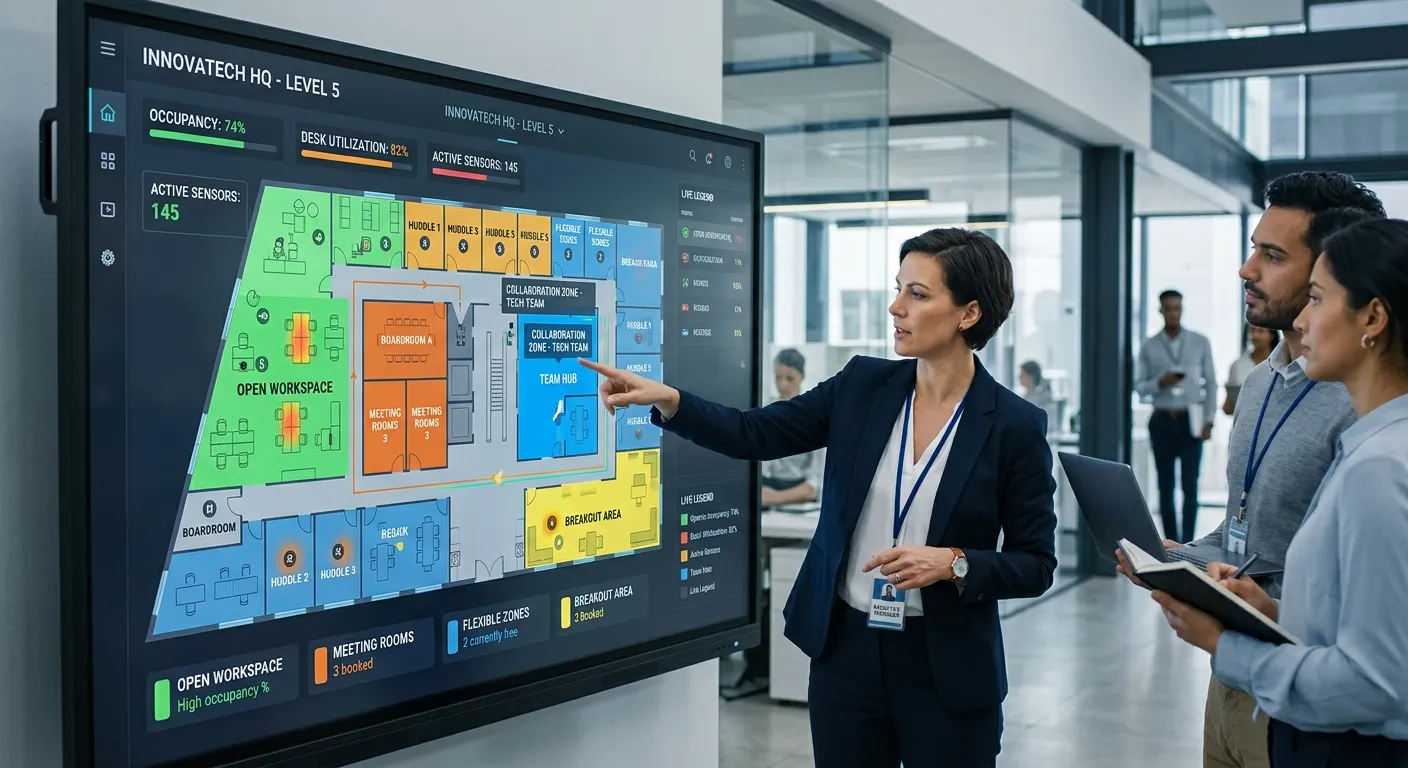
The Multi-Faceted World of Modern Space Management
Space management is far more than tracking square footage. It is a dynamic, data-driven discipline within facilities management (FM) focused on optimizing the use of physical space to align with organizational goals, enhance employee productivity, and manage costs. In an era of hybrid work and evolving workplace needs, understanding what is space management in facilities management is the first step to building a resilient, agile, and cost-effective operation.
Defining Space Management
At its heart, space management is the ongoing process of analyzing, planning, and managing the occupation and utilization of buildings and spaces. It involves a continuous cycle of:
- Data Collection: Gathering accurate information on floor plans, occupancy, assets, and usage patterns.
- Analysis & Planning: Using data to forecast needs, plan moves, and design efficient layouts.
- Implementation: Executing the space plan, which may involve reconfiguration, relocation, or acquisition.
- Monitoring & Optimization: Continuously tracking utilization metrics to identify underused areas and opportunities for improvement.
Pro-Tip:
Effective space management starts with a single source of truth. Implement a centralized digital floor plan or Computer-Aided Facility Management (CAFM) system to eliminate data silos and conflicting spreadsheets. This is as crucial to your physical assets as robust candidate screening strategies are to your human capital.
Essential Components of a Space Management System
A robust space management framework is built on several interconnected pillars:
Space Inventory & Classification
Cataloguing all spaces by type (office, meeting room, warehouse floor, breakout area) and assigning unique identifiers for tracking.
Occupancy & Utilization Tracking
Using sensors, badge data, or manual surveys to understand how and when spaces are actually used, revealing gaps between design and reality.
Stack Planning & Scenario Modeling
Planning for future growth, departmental moves, or downsizing by creating"what-if" scenarios to visualize the impact on space.
Chargeback & Cost Allocation
Allocating real estate costs back to individual departments or business units based on their actual space consumption, promoting accountability.
The Tangible Business Impact
Strategic space management directly influences the bottom line and operational agility. For instance, a logistics company that optimizes its warehouse layout can drastically reduce pick-and-pack times. Partnering with a specialized logistics recruitment agency Birmingham can ensure you have the skilled operatives to maximize this newly efficient space. The benefits cascade:
- Cost Reduction: Eliminating underutilized space can lead to significant savings on rent, utilities, and maintenance. For example, discovering that 40% of your private offices are vacant could justify a shift to hot-desking, potentially reducing your footprint by 20%.
- Enhanced Productivity: Well-designed spaces that foster collaboration and focus can boost employee output. This requires the right people in the right roles, a process streamlined by resources like our guide on how to optimize hire employees.
- Improved Agility: With clear space data, you can quickly reconfigure for new projects or teams, avoiding lengthy and costly delays.
The Future: IoT, AI, and Hybrid Work
The future of space management is intelligent and predictive. Internet of Things (IoT) sensors will provide real-time, granular data on environmental conditions and occupancy. Artificial Intelligence (AI) will analyze this data to predict space demand, automate booking systems, and even suggest optimal desk arrangements based on team projects. The rise of hybrid work models makes dynamic space management non-negotiable—your office must transform from a mere container of desks into a hub for collaboration and culture. Preparing your workforce for this shift is key, which is where insights from mastering talent sourcing become invaluable.
Key Benefits & Strategic Advantages
Substantial Cost Savings & ROI
By identifying and eliminating wasted space, organizations can avoid unnecessary expansion, reduce real estate portfolios, and lower associated operational costs (energy, cleaning, taxes). The return on investment (ROI) for a space management initiative is often measured in months, not years, freeing capital for strategic growth.
Enhanced Health, Safety & Compliance
Accurate floor plans and occupancy data are critical for emergency evacuation planning, social distancing protocols, and ensuring compliance with building codes and disability regulations. This is particularly vital in high-turnover environments like warehouses; having a reliable pipeline of vetted staff from services like warehouse jobs in Luton ensures new hires can be quickly onboarded into a safe, well-organized space.
Data-Driven Strategic Decision Making
Space management transforms real estate from a fixed cost into a strategic asset. Data on utilization informs decisions about lease renewals, workplace design investments, and even remote work policies. This analytical approach mirrors the precision needed in modern recruitment, as outlined in our resource on finding talent in 2026, ensuring every resource—physical and human—is optimally deployed.
Implementing a Space Management Strategy: A Step-by-Step Guide
Understanding what is space management in facilities management is theoretical without a clear implementation path. Follow this actionable 6-step framework to launch or refine your space management program.
Conduct a Comprehensive Space Audit & Inventory
Begin by establishing your baseline. This involves creating accurate, up-to-date floor plans for all your facilities. Catalogue every space, assigning a unique ID, classification (e.g., open plan, meeting room, storage), and recording key attributes like area, capacity, and assigned department or individual. This inventory is your foundational dataset. Just as a logistics recruitment agency Birmingham maintains a detailed database of qualified candidates, your space inventory is the pool from which you 'recruit' and allocate physical assets.
Actionable Tip:
Don't rely on old architectural drawings. Perform a physical walk-through. Use laser measuring tools or dedicated mobile audit apps to capture dimensions and notes in real-time.
Define KPIs and Establish Utilization Benchmarks
What gets measured gets managed. Define clear Key Performance Indicators (KPIs) for your space. Common metrics include:
- Occupancy Rate: % of assigned desks/offices occupied at a given time.
- Utilization Rate: % of time a space (e.g., meeting room) is actively used vs. available.
- Cost per Seat/Unit Area: Total occupancy cost divided by occupied spaces.
- Space Allocation Ratio: Average area per person by department.
Benchmark these against industry standards to gauge your performance. This data-centric approach is similar to using a hiring cost calculator to quantify the financial impact of your recruitment strategies.
Invest in Technology: CAFM & IWMS Solutions
Spreadsheets quickly become unmanageable. Invest in a dedicated software solution like a Computer-Aided Facility Management (CAFM) or Integrated Workplace Management System (IWMS). These platforms centralize your floor plans, asset data, and maintenance requests, often featuring:
- Interactive digital floor plans
- Room and asset booking systems
- Move management modules
- Reporting and dashboarding tools
The right technology automates data collection and analysis, freeing your team to focus on strategic planning. This operational efficiency is mirrored in staffing; using a service to hire warehouse staff through a streamlined platform saves immense time and reduces errors.
Develop & Communicate Space Policies
Create clear guidelines for space allocation, hot-desking, meeting room bookings, and remote work. Transparency prevents conflict and ensures equitable access, much like clear job descriptions aid in candidate screening and selection.
Execute a Pilot Project
Roll out new strategies (e.g., activity-based working) in a single department or floor first. Gather feedback, measure KPIs, and refine the approach before a full-scale, costly implementation.
Review, Report, and Iterate
Space management is not a one-time project. Schedule regular reviews of your KPIs. Generate reports for leadership to demonstrate ROI and inform future real estate strategy, ensuring continuous optimization.
Common Challenges & Expert Solutions
Even with a solid plan, organizations face hurdles in implementing effective space management. Here’s how to overcome the most common obstacles:
-
Challenge: Resistance to Change
Employees often resist moves or new desk-sharing policies. Solution: Involve stakeholders early, communicate benefits clearly (e.g.,"more collaboration areas"), and provide ample support during transitions.
-
Challenge: Inaccurate or Siloed Data
Decisions based on outdated plans lead to poor outcomes. Solution: Mandate the CAFM/IWMS as the single source of truth. Integrate it with HR systems for accurate headcount data and with access control for real-time occupancy.
-
Challenge: Scaling with Growth or Mergers
Rapid expansion or M&A activity can strain space resources. Solution: Use stack planning to model future scenarios. Partner with a flexible staffing provider to scale your workforce up or down in tandem with your space needs, similar to securing elite props handlers for a project-based production.
The Link Between Space & Talent Strategy
Your space strategy and talent strategy are inextricably linked. An optimized, engaging workplace is a powerful tool for attracting and retaining top talent. Conversely, inefficient space can drain morale and productivity.
When you redesign your space to be more collaborative, you may need new types of roles or shift patterns. When you open a new distribution center, you need to staff it efficiently. This is where a holistic view is critical. Optimizing your physical layout must be paired with optimizing your hiring processes. Explore our guide to optimizing the employee hiring process to ensure your human resources are as strategically managed as your square footage.
Frequently Asked Questions (FAQ)
The primary goal is to optimize the use of physical space to support an organization's objectives while minimizing costs and maximizing efficiency, productivity, and employee well-being. It's about ensuring the right space is available to the right people at the right time, configured in the right way.
Corporate Office: Focuses on employee experience, collaboration, and flexible workspaces. KPIs include desk utilization, meeting room occupancy, and cost per seat. Warehouse/Industrial: Focuses on throughput, storage density, safety, and workflow efficiency. KPIs include pick-face utilization, aisle congestion, and storage capacity per square meter. The staffing needs also differ greatly; efficient warehouse space relies on skilled operatives, which can be sourced through targeted campaigns like warehouse operative jobs in Luton.
There's no universal"perfect" rate as it depends on the space type and work model. For traditional assigned desks, 60-70% occupancy might indicate underuse. For hot desks in a hybrid model, a peak utilization of 80-85% is often ideal, allowing for some flexibility without overcrowding. For meeting rooms, a 40-60% utilization rate is common. The key is to establish your own baseline and aim for continuous improvement.
By optimizing space use, you directly reduce your organization's carbon footprint. Consolidating into fewer, better-utilized buildings lowers energy consumption for heating, cooling, and lighting. Efficient space planning can also maximize natural light and improve indoor air quality. Furthermore, data from space management can inform decisions about installing energy-efficient systems or sourcing sustainable materials for fit-outs.
Absolutely. For small businesses, every square foot and pound counts. Simple, low-cost steps like creating a basic floor plan, tracking which spaces are used most, and implementing a shared calendar for meeting rooms can yield immediate benefits in efficiency and cost control. It prevents the costly"we-need-to-move" panic when you hire your 11th employee but only have 10 desks. Proactive planning, whether for space or staff (using resources like our guide to best hire employees), is key to scalable, sustainable growth.
Ready to Transform Your Space & Scale Your Team?
Strategic space management unlocks potential and drives growth. But optimizing your physical environment is only half the equation. To truly capitalize on your efficient new layout, you need the right people in place. Whether you need skilled warehouse operatives, facilities coordinators, or office managers, a strategic staffing partner can bridge the gap.
Combine a smart space strategy with elite talent acquisition. Let's build your future workplace, together.